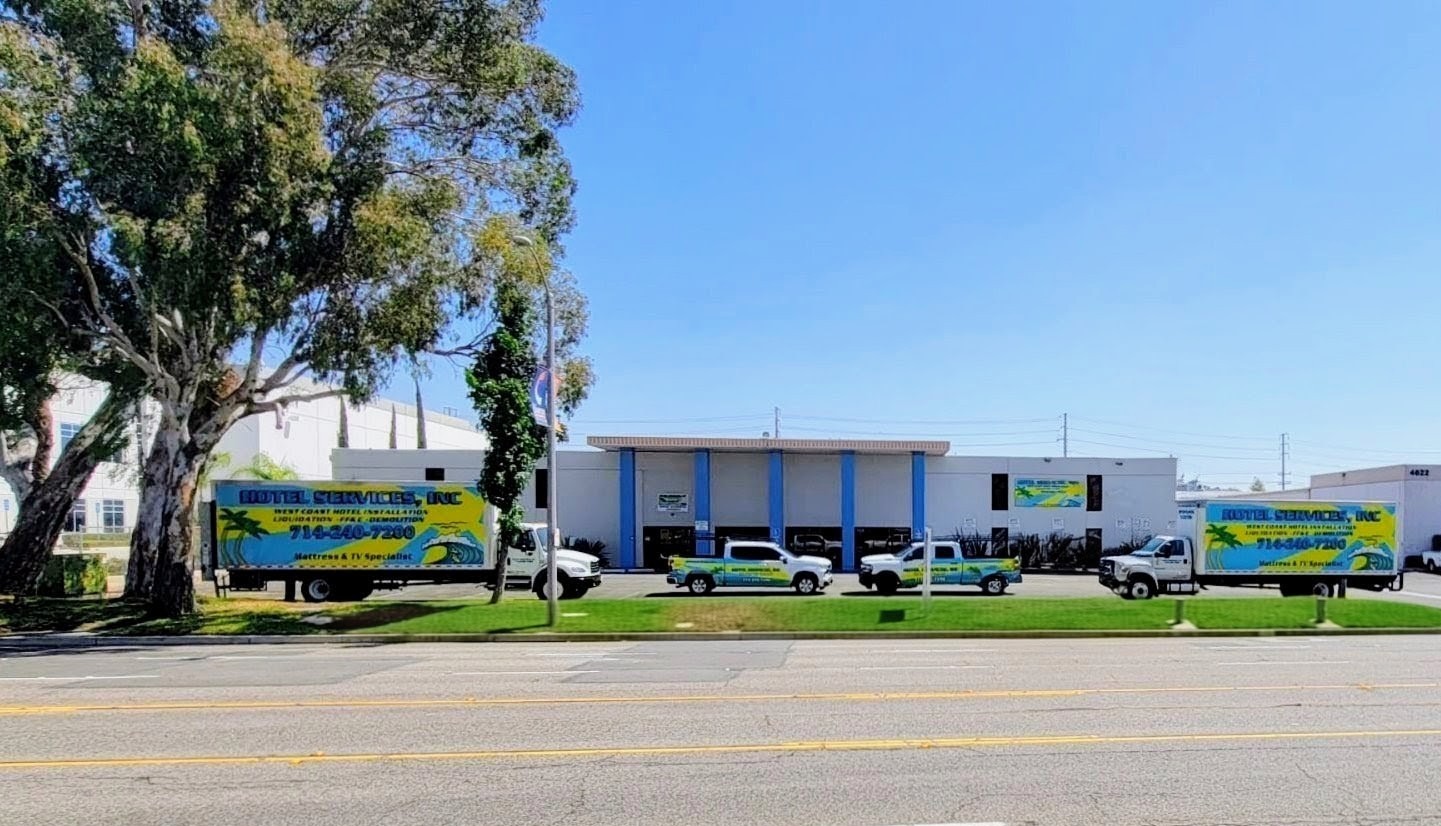
A hotel renovation rarely falls behind because one piece of furniture arrives a day late. More often, small scheduling gaps compound: specifications are approved late, furniture removal overlaps with demolition, elevators are unavailable, rooms are not ready for delivery, or installation crews arrive before the site can receive them. Renovation timeline coordination prevents these problems by planning backward from the date rooms must reopen rather than forward from the day construction begins.
This approach is especially important when a property must remain partially operational. Owners, general contractors, designers, procurement teams, hotel operators, and FF&E installers must share one practical schedule with clear handoffs. In this guide, you will learn how backward planning supports hotel renovation timeline planning, where furniture installation delays typically originate, and how Hotel Services Inc. helps coordinate removal, delivery, installation, inspection, and turnover across hotel projects nationwide.
Why Renovation Timeline Coordination Should Start With the Reopening Date
The most useful renovation schedule begins at the end. Start with the date a guestroom floor, public area, or entire property must return to service. Then work backward through final inspections, punch-list corrections, furniture installation, delivery, staging, construction completion, demolition, furniture removal, procurement, approvals, and design decisions.
This is more reliable than choosing an opening date first and assuming every preceding activity will fit. FF&E is not merely a finishing touch. Beds, case goods, seating, lighting, artwork, televisions, and accessories often determine whether a room is genuinely ready for inspection, housekeeping setup, photography, staff training, or guest occupancy.
A January 2025 article from eHotelier on FF&E scheduling emphasizes that design, delivery, and installation must align with the broader project schedule. It also notes that a model room may take four to six months to build, purchase, and install before the larger order proceeds. That makes the model room an early schedule milestone—not a task to postpone until construction is nearly complete.
Define the true finish line
“Furniture installed” is not always the same as “room ready.” A realistic finish line may include:
- All furniture and equipment delivered to the correct room or public area
- Case goods, beds, headboards, televisions, artwork, and accessories installed securely
- Packaging and construction debris removed
- Furniture inspected for damage, missing parts, and finish inconsistencies
- Corrections and replacements completed
- Housekeeping, brand, owner, or operator sign-off received
- Rooms returned to the hotel’s sellable inventory
When these completion requirements are listed at the beginning, the schedule includes time for inspection and correction instead of treating them as unexpected delays.
Build around the longest lead item
Every renovation has a constraint. It may be custom case goods, imported seating, mattresses, decorative lighting, artwork, elevator access, or the availability of a qualified installation crew. The backward plan should be anchored to whichever item or activity has the least schedule flexibility.
For standard or used commercial-grade furnishings, sourcing may be faster than custom manufacturing, but availability still needs to be confirmed early. Hotel Services Inc. can help owners evaluate available furniture, mattresses, appliances, televisions, lamps, beds, couches, patio furniture, artwork, and other items before the installation window is fixed.
How to Build a Backward Hotel Renovation Timeline
Backward planning works best when the project is divided into dated milestones rather than broad phases such as “procurement” or “installation.” Each milestone should have an owner, a required decision, and a measurable completion condition.
Step 1: Confirm scope, room count, and phasing
Determine which guestrooms, suites, corridors, restaurants, meeting rooms, and exterior areas are included. Then decide whether the work will occur floor by floor, stack by stack, wing by wing, or during a full closure.
Phasing affects nearly every downstream task. A 20-room installation may require a different delivery pattern, staging area, and crew size than a 200-room project. It also affects furniture removal scheduling: crews may need to clear rooms in controlled batches while keeping other rooms available for guests.
Step 2: Establish the required-on-site date
Work backward from the date furniture must be inside the property—not simply from the reopening date. Allow time for receiving, inspection, staging, room distribution, assembly, mounting, cleaning, and punch-list work.
For example, if a floor must reopen on June 30, furniture installation might need to finish by June 24. Deliveries may need to arrive several days earlier, while construction completion and room cleaning may need to occur before the installers enter. Furniture removal and demolition must then be scheduled far enough in advance to avoid blocking the construction sequence.
Step 3: Add approval and contingency time
Approval delays are a common source of renovation bottleneck prevention opportunities. Include deadlines for:
- Design and brand approval
- Room layouts and shop drawings
- Finish, fabric, and color approvals
- Purchase orders and deposits
- Delivery confirmation
- Room readiness verification
- Final inspection and owner sign-off
Do not use contingency only at the end of the project. Add smaller buffers before key handoffs, such as delivery, installation, and inspection. A single large buffer at the end often disappears before anyone recognizes that the schedule is slipping.
The U.S. government’s hotel and motel facility guidance describes public-area FF&E renovations as work performed on a fixed schedule and notes that such projects may involve replacing finishes, fixtures, appliances, and furnishings. The practical lesson is clear: FF&E belongs in the core project schedule, not in a separate list managed after construction planning is complete.
Where Furniture Installation Delays Usually Begin
Installation problems are often visible at the property, but their causes begin earlier. Strong FF&E installation coordination identifies these risks before a crew is dispatched.
Furniture removal is scheduled too late
Old beds, mattresses, desks, wardrobes, seating, televisions, lamps, and artwork must leave before new items can be placed. If removal is delayed, the installation crew may lose valuable hours moving old furniture, waiting for rooms to clear, or working around debris.
Removal should be coordinated with room turnover and demolition. Establish whether items will be liquidated, donated, recycled, stored, or disposed of. Count pieces by room type, identify items requiring special handling, and confirm loading routes, protection requirements, dumpsters, trucks, and elevator access.
Hotel Services Inc. provides systematic hotel furniture liquidation and removal for guest rooms and common areas. Its crews protect floors, walls, and doors, and its per-item pricing can make budgeting more predictable than hourly removal arrangements. For mattresses and box springs, the company also offers liquidation and recycling solutions through recycling partners.
The site is not ready for the installers
A delivery date is not the same as a site-readiness date. Before FF&E arrives, confirm that:
- Painting, flooring, wall coverings, and major construction are complete
- Rooms are clean, dry, secure, and free of construction debris
- Elevators, loading docks, corridors, and entrances are accessible
- Finished surfaces are protected
- Staging and secure storage areas are available
- Electrical and data connections required for equipment are ready
- Room numbers and installation drawings match the current plan
When these checks are skipped, installers may be forced to postpone work, rehandle furniture, or place items in temporary locations. That increases labor, creates damage risk, and disrupts the next trade.
Deliveries are not sequenced to match installation
Sending every item to the property at once may seem efficient, but it can overwhelm the loading dock and create unnecessary handling. A better plan matches delivery batches to the installation sequence. For a phased renovation, that may mean receiving one floor or room type at a time.
Hotel Services Inc. supports contractor coordination, case goods movement, full-room outfitting, quality inspections, and timeline management. A professional installation partner should be involved before shipping dates are finalized so that the delivery plan reflects real site conditions.
Practical FF&E Installation Coordination for Occupied Hotels
Hotels rarely have the luxury of treating every area as empty space. Guests may be sleeping nearby, front-desk operations may continue, and housekeeping must work around construction. The installation plan therefore needs to protect both productivity and the guest experience.
Use a room-by-room control system
Assign every room or area a status such as “ready for removal,” “demolition,” “construction,” “ready for FF&E,” “installation complete,” “punch list,” or “released to operations.” A shared tracker should show the responsible party, planned date, actual date, and unresolved issue.
Room-level control prevents a common scheduling mistake: reporting that an entire floor is complete when several rooms still lack headboards, televisions, mattresses, artwork, or required hardware. It also gives the hotel operator a realistic picture of how many rooms can return to inventory each day.
Plan access, protection, and guest communication
Installation logistics should identify freight-elevator hours, truck routes, parking restrictions, security procedures, noise limits, and temporary storage. Crews should use floor, wall, and door protection, particularly in newly renovated corridors and elevators.
For occupied hotels, schedule the loudest or most disruptive activities during approved windows. Use uniformed crews, clearly marked carts, and designated paths. Hotel Services Inc. emphasizes professional crews and minimal guest disruption, which is particularly valuable when renovation work occurs alongside normal hotel operations.
Inspect as work progresses
Do not wait until the final day to inspect hundreds of rooms. Review the first completed room, then inspect each installation batch. Check furniture placement, alignment, hardware, mounting, damage, finish consistency, mattress condition, television security, artwork placement, and room-specific variations.
Early inspection catches repeat errors while the crew, tools, and replacement materials are still on site. It also keeps the final punch list from becoming a reopening crisis.
Make Furniture Removal and Sustainability Part of the Schedule
Furniture removal scheduling is not only a logistical task. It can affect cost, environmental goals, documentation, and the hotel’s public image. Reusable furniture may be sold or transferred to another property. Mattresses and box springs may require specialized handling. Metals, wood, foam, and other materials may have recycling or reuse pathways.
The U.S. Environmental Protection Agency has reported that approximately 15 million mattresses are discarded in the United States each year, while more than 80% of mattress components can be recycled. Its America Recycles success-story report also describes mattress recycling programs that divert useful materials such as foam, metal springs, and wood from the waste stream.
For a hotel renovation, sustainability must be planned before demolition begins. Identify what can be reused, what can be liquidated, and what requires recycling. Confirm pickup dates, documentation, loading requirements, and destination facilities. Otherwise, old furnishings may remain in corridors, occupy valuable staging space, or delay the next trade.
Hotel Services Inc. partners with MBC Mattress Recycling and Gateway Mattress Recycling and offers a Green Certificate Program for hotels that purchase repurposed furnishings. That gives owners a practical way to connect renovation logistics with environmental responsibility without sacrificing project control.
Conclusion: Protect the Opening Date With a Coordinated Partner
Backward planning turns a hotel renovation from a collection of disconnected tasks into a controlled sequence. Begin with the reopening date, identify the required-on-site date, work backward through installation and delivery, then schedule removal, construction readiness, approvals, procurement, and contingency buffers. Most importantly, assign one accountable team to coordinate the handoffs.
Hotel Services Inc. supports hotel project management through furniture liquidation, mattress removal and recycling, FF&E movement, room outfitting, professional installation, inspections, and timeline coordination. With nationwide service, coast-to-coast installation, English and Spanish support, and a 100% guarantee on completed work, the company helps hotels reduce renovation bottleneck prevention risks while minimizing guest disruption.
To discuss a hotel renovation, furniture removal plan, or FF&E installation schedule, call Hotel Services Inc. at (714) 541-7600 or 888-238-5252. For bid estimates, contact John at (949) 310-2277 or (714) 240-7200.