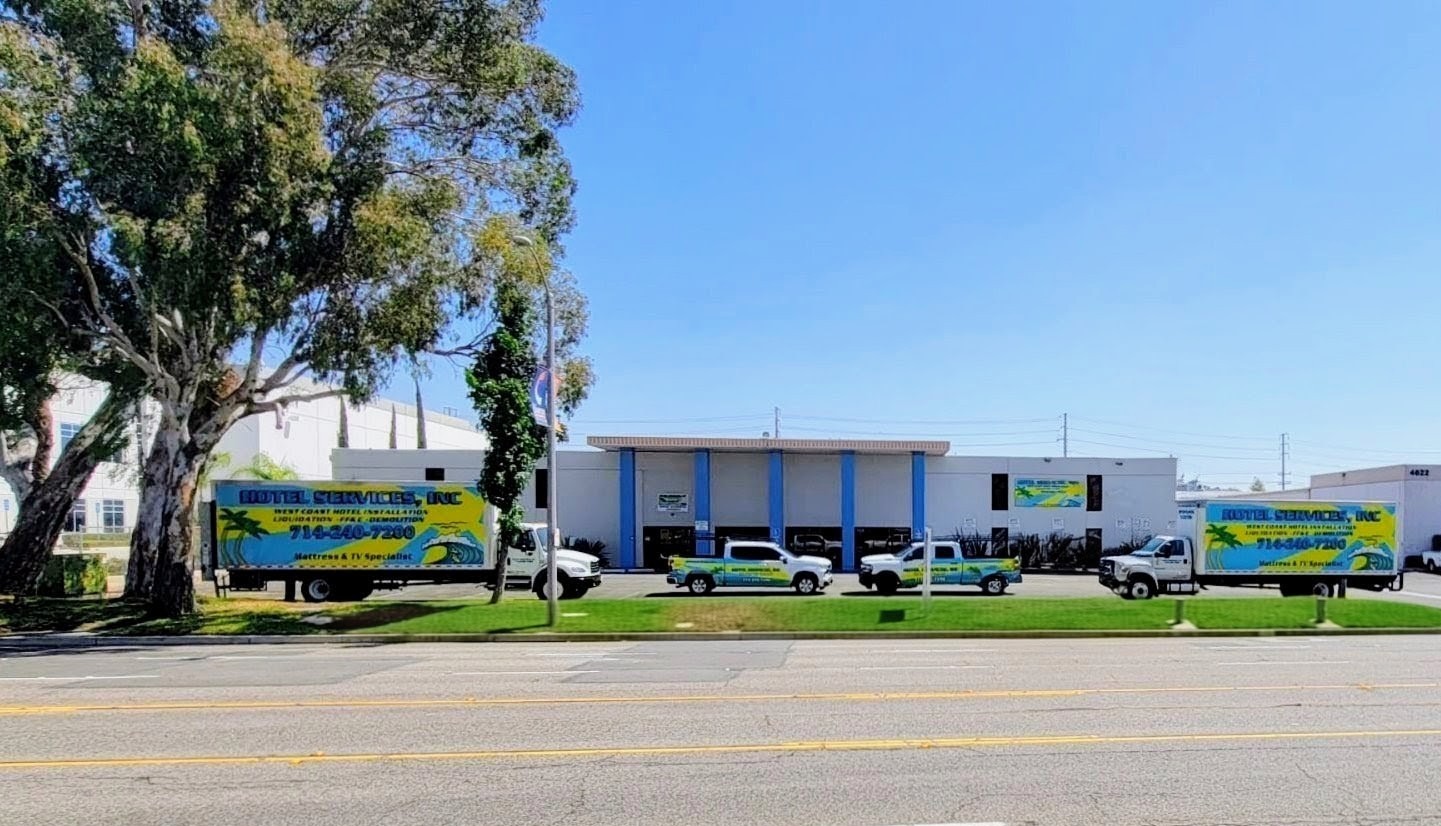
A successful hotel renovation depends on more than selecting attractive furniture. Before new case goods, mattresses, fixtures, and equipment arrive, the property must be prepared to receive, stage, install, inspect, and protect every item. This hotel FF&E installation site readiness checklist helps owners, general contractors, project managers, and hotel teams identify the details that can delay installation or create unnecessary costs. You will learn how to prepare guest rooms and common areas, coordinate deliveries, confirm access and utilities, protect finished surfaces, and establish a final inspection process. With thoughtful hotel renovation preparation, installation crews can work safely and efficiently while minimizing disruption to guests, staff, and other trades. Hotel Services Inc. supports hospitality projects nationwide with professional FF&E planning, logistics, installation, mattress services, and contractor coordination.
Hotel FF&E Installation Site Readiness Checklist: Start With Project Coordination
Site readiness begins well before a truck arrives. Furniture installation is often one of the final visible stages of a renovation, so delays in construction, painting, flooring, electrical work, or plumbing can directly affect the FF&E schedule. A clear coordination plan ensures the installation team is not asked to work in rooms that are still unsafe, incomplete, or inaccessible.
Confirm the scope and installation sequence
Start by reviewing the complete scope of work. Confirm which guest rooms, suites, corridors, meeting spaces, restaurants, offices, and outdoor areas are included. The project team should also document the specific items being installed, including beds, case goods, seating, desks, lamps, televisions, artwork, headboards, appliances, and accessories.
Next, establish the installation sequence. Many projects move floor by floor, wing by wing, or room type by room type. A written sequence helps the hotel coordinate housekeeping, engineering, front desk operations, and room release procedures. It also allows the installation contractor to schedule labor and delivery vehicles accurately.
- Approve the final furniture and equipment schedule.
- Verify quantities, dimensions, finishes, and room assignments.
- Identify items requiring wall mounting, electrical connections, or special handling.
- Confirm which rooms are vacant and available for installation.
- Assign a decision-maker who can approve field changes quickly.
- Share current floor plans, room layouts, and installation drawings.
Coordinate with construction and hotel operations
FF&E installation should be scheduled only after major construction activities are complete or sufficiently separated from the installation area. Wet paint, uncured flooring adhesives, active drywall work, ceiling construction, and airborne dust can damage new furnishings. Likewise, other subcontractors should know when rooms are being installed so they do not move, stack materials on, or work around newly placed furniture.
Hold a pre-installation meeting with the owner, general contractor, hotel representative, designer, and installation provider. Review the schedule, access plan, safety requirements, protection standards, storage areas, punch-list process, and communication procedures. This meeting is a key part of hotel FF&E logistics because it prevents assumptions from becoming expensive delays.
Prepare Guest Rooms and Common Areas for Furniture Installation
Proper hotel furniture installation preparation protects both the property and the furnishings. A room may appear nearly complete but still lack the conditions required for efficient installation. Before crews begin, walk each area and confirm that the physical environment is ready for receiving and assembling FF&E.
Complete construction, flooring, and finishing work
All major construction should be finished before furniture enters the space. Walls should be painted and dry, flooring should be installed and secure, ceiling work should be complete, and doors should operate correctly. Baseboards, trim, bathroom accessories, closet components, and permanent fixtures should be installed unless the FF&E plan specifically requires coordination with those items.
Room dimensions should be checked against the approved drawings. Even small differences can affect the fit of headboards, wardrobes, desks, sofa beds, refrigerators, or bathroom-adjacent case goods. Identify columns, outlets, sprinklers, fire devices, HVAC controls, and other obstacles that may not appear accurately on older plans.
For guest rooms, verify that:
- All debris, packaging, and construction materials have been removed.
- Floors are clean, dry, and protected against traffic where necessary.
- Walls are finished and free of unresolved damage.
- Doors, elevators, closets, and bathroom entrances provide adequate clearance.
- Electrical outlets, data connections, and lighting controls are functional.
- HVAC systems are operational and the room is at a reasonable working temperature.
- Existing items scheduled for removal have been cleared from the installation area.
Establish protection and staging standards
Determine how floors, walls, elevators, door frames, counters, and finished furniture will be protected. Use appropriate floor covering, corner guards, moving blankets, and padded carts. Protection should be installed before deliveries begin, not after damage occurs.
Designate staging areas that do not block fire exits, guest pathways, loading zones, or emergency equipment. If furniture must be staged temporarily in a room, confirm that the floor can support the load and that items will not interfere with sprinkler coverage or egress. A clean, organized staging plan reduces handling and prevents misplaced components.
Common areas require additional planning because they may remain partially open during renovation. Create barriers or after-hours work windows for lobbies, restaurants, conference rooms, and public corridors. Professional uniformed crews can help maintain a polished appearance and minimize guest disruption while work is underway.
Review Access, Delivery, Storage, and Hotel FF&E Logistics
Even when a site is construction-ready, poor logistics can stop an installation. Furniture is bulky, fragile, and often delivered in large quantities. Before shipping, the project team should map the entire path from truck arrival to final placement. This is especially important for hotels in urban areas, properties with limited loading docks, and renovations completed while the hotel remains open.
Confirm delivery access and handling requirements
Measure loading dock doors, service entrances, corridors, elevators, stairwells, and room doors. Compare those measurements with the largest packaged items, including mattresses, headboards, sofas, wardrobes, televisions, and assembled case goods. Verify elevator weight limits, operating hours, reservations, and interior dimensions.
The delivery plan should identify:
- Truck routes, parking restrictions, dock height, and unloading times.
- Required certificates of insurance, badges, background checks, or safety orientation.
- Loading dock reservations and elevator access.
- On-site contacts for receiving and problem resolution.
- Weather protection for outdoor unloading and temporary staging.
- Procedures for damaged, missing, or incorrectly delivered items.
For properties without adequate dock capacity, schedule smaller loads or use a nearby warehouse for short-term consolidation. Never assume a delivery vehicle can reach the property simply because previous vendors used the same route. Construction barriers, temporary road restrictions, low clearances, or limited turning space may have changed.
Control inventory and room distribution
Use a room-by-room inventory plan to track what arrives, where it is staged, and when it is installed. Labels should be clear and durable, with room numbers or area identifiers that match the approved furniture schedule. Grouping components by room reduces search time and helps prevent mixing similar pieces with different finishes or dimensions.
Keep high-value electronics, artwork, lamps, and accessories in a secure location until the room is ready. Mattresses should remain wrapped and protected from moisture, dust, and construction debris. If old mattresses or furnishings are being removed, schedule that work so outgoing materials do not compete for the same dock or staging area.
Hotel Services Inc. provides nationwide installation and can coordinate full room outfitting, case goods movement, bed and mattress installation, quality inspections, and timeline management. A qualified installation partner can also identify logistical risks early and recommend practical alternatives.
Verify Safety, Utilities, Mounting, and Installation Details
A complete FF&E site readiness review must address more than furniture placement. Many hotel items require secure mounting, electrical service, data connections, or coordination with life-safety systems. Confirm these details before installation day so crews can complete the work without improvising in finished rooms.
Check utilities and mounting locations
Verify the location and operation of electrical outlets, dedicated circuits, USB ports, data connections, cable pathways, and floor boxes. Televisions, refrigerators, microwaves, lamps, adjustable beds, and other equipment may require specific connections. Any missing or incorrectly placed outlet should be corrected before furniture is installed.
Wall-mounted televisions, artwork, mirrors, headboards, shelves, and other fixtures must be installed according to approved drawings and manufacturer requirements. Confirm wall construction, blocking, anchors, mounting heights, and clearances. Secure mounting is important not only for appearance but also to reduce the risk of accidental damage, theft, or injury.
Fire sprinklers, smoke detectors, strobes, thermostats, vents, and emergency signage must remain visible and accessible. Furniture should not obstruct doors, corridors, exit paths, or required maintenance access. When a design appears to conflict with a life-safety component, stop and obtain written direction from the appropriate project professional.
Set safety and quality procedures
Before work starts, review personal protective equipment, lift requirements, ladder use, cart routes, housekeeping, and daily cleanup. Decide how tools and materials will be secured when crews leave the site. In an operating hotel, establish quiet hours and routes that keep guests separated from active work whenever possible.
Quality control should occur continuously rather than at the end of the project. Installation leaders can verify alignment, hardware, leveling, mounting, finish condition, and room completeness as each area is completed. Photograph concealed mounting, utility connections, or unusual conditions when documentation may be useful for future maintenance.
Complete the Final Inspection and Room Release Process
The final stage of the hotel FF&E installation checklist is a documented inspection. A room should not be released for guests simply because the furniture is inside. It must be clean, functional, safe, and consistent with the approved design.
Use a room-by-room punch list
Inspect every installed item for damage, correct placement, stability, operation, and finish quality. Check drawers, doors, hinges, casters, lamps, televisions, appliances, beds, sofa beds, and hardware. Confirm that mattresses and box springs are the correct size and properly positioned. Remove labels, packaging, protective film, and installation debris.
A useful final inspection should confirm:
- Furniture is placed according to the approved plan.
- Case goods are level, aligned, and securely assembled.
- Wall-mounted items are stable and installed at the correct height.
- Electrical and technology equipment operates properly.
- There are no scratches, dents, stains, loose parts, or missing accessories.
- Doors, drawers, closets, and pathways open without obstruction.
- Rooms meet housekeeping and hotel brand presentation standards.
- All punch-list items have an assigned owner and completion date.
Document acceptance and turnover
Use sign-off forms, photographs, inventory records, and updated room status reports to document completion. The hotel representative and installation manager should agree on what is complete, what remains open, and whether any items are awaiting replacement or delivery.
After final acceptance, provide hotel staff with basic information about adjustable components, equipment operation, care requirements, and warranty contacts. Keep spare hardware and approved touch-up materials organized for future maintenance. If old furniture or mattresses were removed, retain disposal or recycling records. Responsible recycling through qualified partners can reduce landfill waste and support the property’s sustainability goals.
Conclusion: Make FF&E Site Readiness Part of the Renovation Plan
Successful hotel FF&E installation is built on preparation. When construction is complete, access is confirmed, staging is organized, utilities are ready, and inspection procedures are defined, crews can work faster and with fewer surprises. The result is a cleaner turnover, better protection for the property, and less disruption for guests.
Use this checklist as a starting point, then adapt it to the building, renovation schedule, brand standards, and scope of work. Hotel Services Inc. can help with FF&E planning, hotel furniture installation, mattress installation, case goods movement, quality inspections, liquidation, and recycling. Serving hotels, motels, and resorts nationwide, the company offers professional uniformed crews, fair rates, on-time service, and a 100% guarantee on all work. For a consultation or bid estimate, call (714) 541-7600 or 888-238-5252, or contact the team through hotelserviceinc.com.