Hotel lobby furniture replacement is more than a style update: it is a chance to improve guest comfort, reinforce your brand, and make a busy public space work better. Worn seating, damaged tables, and mismatched pieces can make an otherwise well-maintained hotel feel tired. Yet replacing furniture in an active lobby brings practical challenges, from choosing durable products to coordinating delivery without disrupting guests.
A successful project starts with a clear plan. This guide explains how to assess your lobby, set priorities and a realistic budget, select furniture for hospitality use, and organize installation around daily operations. It also covers options for reusing or responsibly removing existing furnishings. Whether you are refreshing a few seating areas or planning a full redesign, a thoughtful process helps you make better decisions and avoid preventable delays.
Plan Hotel Lobby Furniture Replacement Around How Guests Use the Space
Before shopping for hotel lobby furniture, take time to understand how the space functions throughout the day. A lobby may serve as a check-in area, waiting room, casual meeting place, workspace, and route to restaurants or elevators. Each activity places different demands on furniture. A lounge chair that suits a quiet corner may not be right beside a high-traffic entrance, while a laptop-friendly table may be more useful near power outlets than at the center of a conversation area.
Observe traffic, comfort, and problem areas
Walk through the lobby at different times, including check-in and check-out periods. Note where guests gather, where bags are placed, and which paths need to stay clear. Ask front-desk staff and housekeeping teams which pieces are difficult to clean, often moved, or showing damage. Guest feedback can also reveal whether seating is comfortable, whether there are enough places to wait, and whether the arrangement feels welcoming.
Record the condition of each furniture group. Look for loose joints, unstable tables, torn upholstery, faded finishes, and sharp or damaged edges. Separate cosmetic concerns from safety issues, and identify pieces that could be repaired or relocated rather than replaced. This inventory creates a practical scope and helps prevent sound furniture from being discarded simply because it no longer fits one particular area.
Set goals and measure before you select
Turn your observations into a short list of project goals. These might include adding accessible seating, improving the check-in waiting area, creating a small work zone, or replacing upholstery that is difficult to maintain. Then measure the space, including doorways, corridors, elevators, and any turns along the delivery route. A furniture plan must account for both the finished layout and the path each item will take to reach it.
Finally, define how you will judge success. Useful measures include guest and staff feedback, fewer furniture repairs, better use of seating areas, and a smoother circulation path. Clear goals make it easier to compare options and keep the project focused when priorities, costs, and design preferences compete.
Choose Durable Hotel Public Area Furniture
Hotel public area furniture needs to look inviting while standing up to frequent use by guests with different needs. Residential pieces may appear similar, but they are not always built for the demands of a commercial lobby. When reviewing options, consider construction, cleanability, repairability, comfort, and how well each piece complements the property’s design. Ask suppliers for product specifications and care instructions, and check that the proposed items are appropriate for your intended use.
Balance design, durability, and maintenance
Upholstery deserves special attention. A refined fabric can help express your brand, but it should also suit the level of use and the property’s cleaning routines. Consider how visible marks will be, whether the material can be spot-cleaned, and whether replacement fabric or parts will be available later. For tables and case goods, assess finish durability and edge construction. Rounded edges may be a sensible choice in high-traffic paths, while stable bases help reduce tipping and wobbling.
Comfort matters, too. Seat height, armrests, cushion firmness, and back support can affect how long guests are willing to sit. Where possible, test samples or visit a showroom before making a large order. Include a range of seating types when appropriate: lounge chairs, sofas, dining-height or work-height tables, and seats with arms can serve different guests and activities. Keep accessibility and clear circulation in mind as you plan the arrangement.
Make a coordinated, flexible furniture plan
Rather than buying isolated pieces, plan furniture groups that work together in scale, finish, and function. A consistent palette can make a lobby feel cohesive without making every area identical. Use rugs, lighting, and artwork thoughtfully, but avoid arrangements that obstruct walkways, sightlines, or access to the front desk. Where lobby use changes during the day, modular or easy-to-move pieces can support different layouts.
Build the full cost into your decision, not just the furniture price. Include delivery, assembly, installation, disposal, and any necessary repairs or floor protection. Commercial-grade used furniture can also be worth considering. Hotel Services Inc. sells quality used pieces sourced from four- and five-star hotels, offering an alternative to buying everything new. Inspect condition, dimensions, and availability carefully so selected items meet your needs and fit the space.
Set a Realistic Budget and Decide What to Keep
A clear budget helps you focus spending on the changes guests will notice most. Start by dividing the lobby into zones, then rank each area by guest impact, condition, and urgency. A damaged or uncomfortable waiting area may deserve attention before a decorative corner that is rarely used. You can also phase a larger project, provided the initial work still looks intentional and the later stages will integrate with the first.
Include a contingency for unexpected issues, such as delivery access limitations, items that do not fit through an entrance, or repair work discovered during removal. Confirm what is included in supplier estimates and installation proposals. For example, ask whether pricing covers placement, assembly, packaging removal, and protection of walls and floors. A detailed scope makes estimates easier to compare and reduces the chance of overlooked costs.
Reuse, relocate, or replace
Not every existing piece needs to go. Furniture in good condition may work in another part of the property, such as a meeting room, staff area, or secondary lounge. A limited repair or reupholstery project might also extend the useful life of a piece, depending on its construction and condition. Compare those options with replacement costs and the time required to complete the work.
For furniture that is no longer needed, decide early how it will be handled. Possible routes include resale, donation, recycling, or disposal, depending on the item’s condition and local requirements. A coordinated removal plan prevents unwanted pieces from accumulating in hallways or loading areas during the renovation. Hotel Services Inc. provides hotel furniture liquidation, including removal of furnishings from guest rooms and common areas, and can offer free quotes with a detailed cost breakdown. The company uses per-item pricing rather than hourly billing and works with clients on timelines and budgets.
For mattress and box-spring removal, ask about recycling options where available. Hotel Services Inc. partners with MBC Mattress Recycling and Gateway Mattress Recycling to help give mattresses and furniture a second life and reduce landfill waste. Planning reuse and removal alongside purchasing can make the transition more organized and support responsible disposal.
Coordinate Hotel Furniture Installation With Lobby Operations
Even a well-chosen furniture package can create stress if delivery and installation are not carefully scheduled. A hotel lobby is a public space, so the work plan should protect guest access, staff workflows, and the property’s finishes. Decide whether installation can happen in one planned window or should be divided into smaller phases. Consider occupancy, events, peak arrival times, loading access, elevator availability, and any local building requirements before confirming dates.
Prepare the site and sequence the work
Assign a project contact who can coordinate hotel staff, the furniture provider, and installers. Share a floor plan that shows where each item belongs, along with delivery instructions and access restrictions. Before work begins, clear the installation area and agree on how existing furniture will be moved. Protect floors, walls, doorways, and elevators, and establish a safe route for moving large pieces.
For a busy property, phased work may allow part of the lobby to remain open. Temporary signs and clear walkways can help guests navigate around the work area. Tell front-desk and housekeeping teams what to expect, including any noise, access changes, or temporary seating limits. Professional hotel furniture installation crews can place items to specification, assemble furniture, and complete tasks such as securely mounting TVs, headboards, or wall art when those items are included in the project scope.
Inspect the finished work
Once installation is complete, walk the space with the project lead. Confirm that furniture matches the approved layout and that all pieces are stable, clean, and free of visible damage. Check that walkways remain open and that outlets, doors, accessibility features, and emergency routes are not blocked. Record any missing pieces, defects, or follow-up items promptly so they can be addressed.
Hotel Services Inc. provides nationwide FF&E planning, coordination, and installation, with professional uniformed crews focused on minimizing guest disruption. Its work is backed by a 100% guarantee, and the company emphasizes on-time delivery, sometimes ahead of schedule. For a hotel, these details matter: a coordinated team can help keep the scope, schedule, and site expectations aligned from removal through final placement.
Conclusion: Make Your Lobby Refresh a Managed Project
A successful hotel lobby furniture replacement starts with understanding what guests and staff need from the space. Assess use and condition, set clear priorities, choose durable pieces suited to hospitality environments, and plan costs beyond the purchase price. Then decide what can be reused, what should be removed, and how installation can proceed with the least disruption.
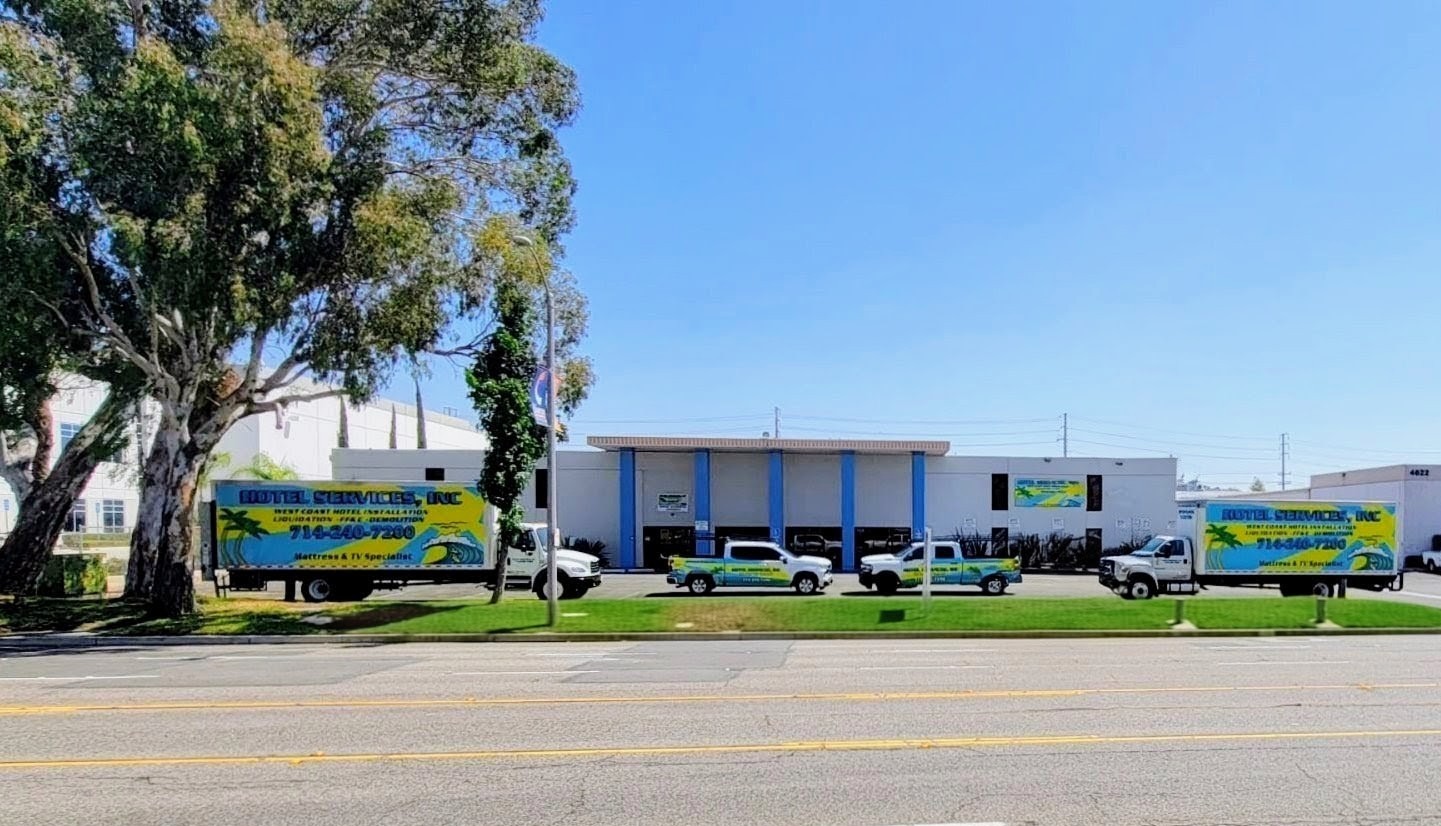
For a smoother project, involve the right partners early and share measurements, access details, timelines, and layout expectations before work begins. Hotel Services Inc. supports hotels with furniture liquidation, FF&E services, installation, and options for repurposed furnishings. The company is based in Anaheim, California, and serves properties nationwide. To discuss a lobby refresh or request a free consultation, call (714) 541-7600 or 888-238-5252; bid estimates are also available from John at (949) 310-2277 or (714) 240-7200. A practical plan can turn a furniture update into a more welcoming, functional public space built for everyday hotel use.